
Kitchens & Cabinetry
Custom kitchens and cabinets across the UAE
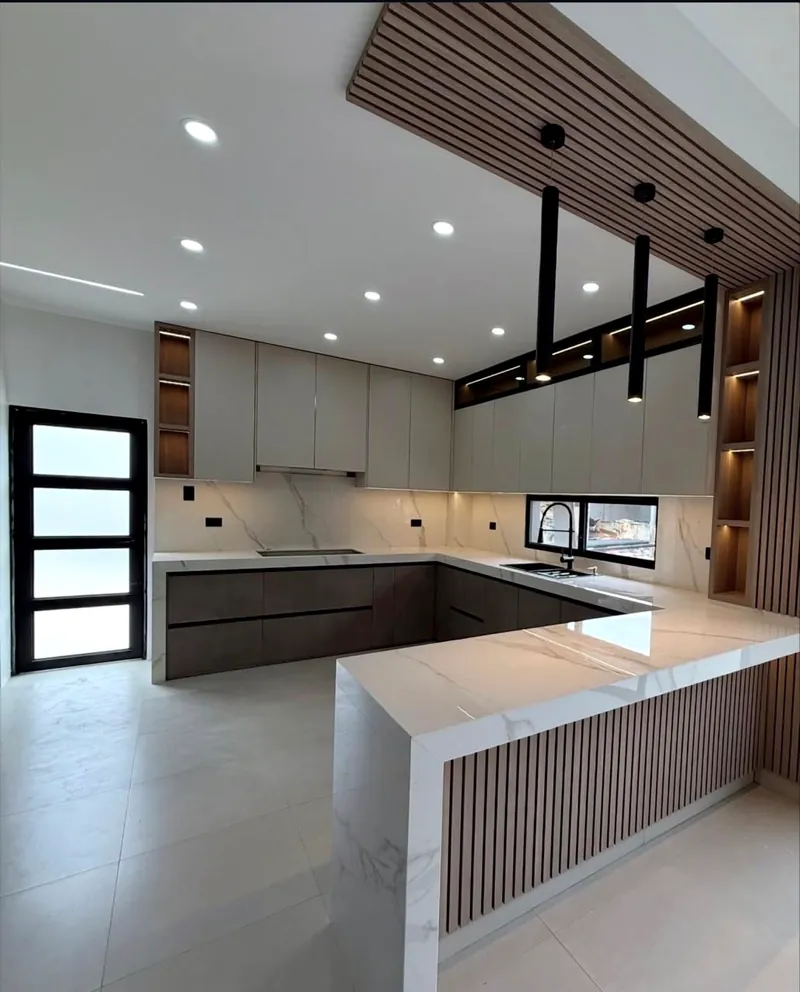
We translate the room dimensions, appliance positions and storage priorities into a kitchen that works cleanly and looks composed.

Scope and coordination
Kitchen planning begins with circulation, services and working sequence. We review the sink, hob, refrigerator, tall units, corner conditions and clearances before setting cabinet modules and worktop lines.
The visual direction can be minimal, warm contemporary or more detailed. Shutters, internal accessories, handles, lighting details, worktops and backsplashes are coordinated within the approved scope so the final kitchen reads as one system.
Applications
Where this service is commonly used
The final specification depends on the actual location, use, dimensions and surrounding finishes.
Apartment renovations
Pantries and utility kitchens
Commercial staff kitchens
Storage and display cabinetry
Practical answers
Questions about this service
Final materials, quantities, lead time and inclusions are confirmed after review and in the written quotation.
Can you redesign an existing kitchen?
Yes. We review the existing room, services, appliances and storage requirements before proposing a suitable layout and scope.
Can worktops and backsplashes be included?
Yes. Stone, porcelain or other selected surfaces can be coordinated where included in the quotation.
What should I send for a first estimate?
Send room dimensions or a plan, appliance list, preferred style, project location and photographs of the current space.
Complete the interior
Related services
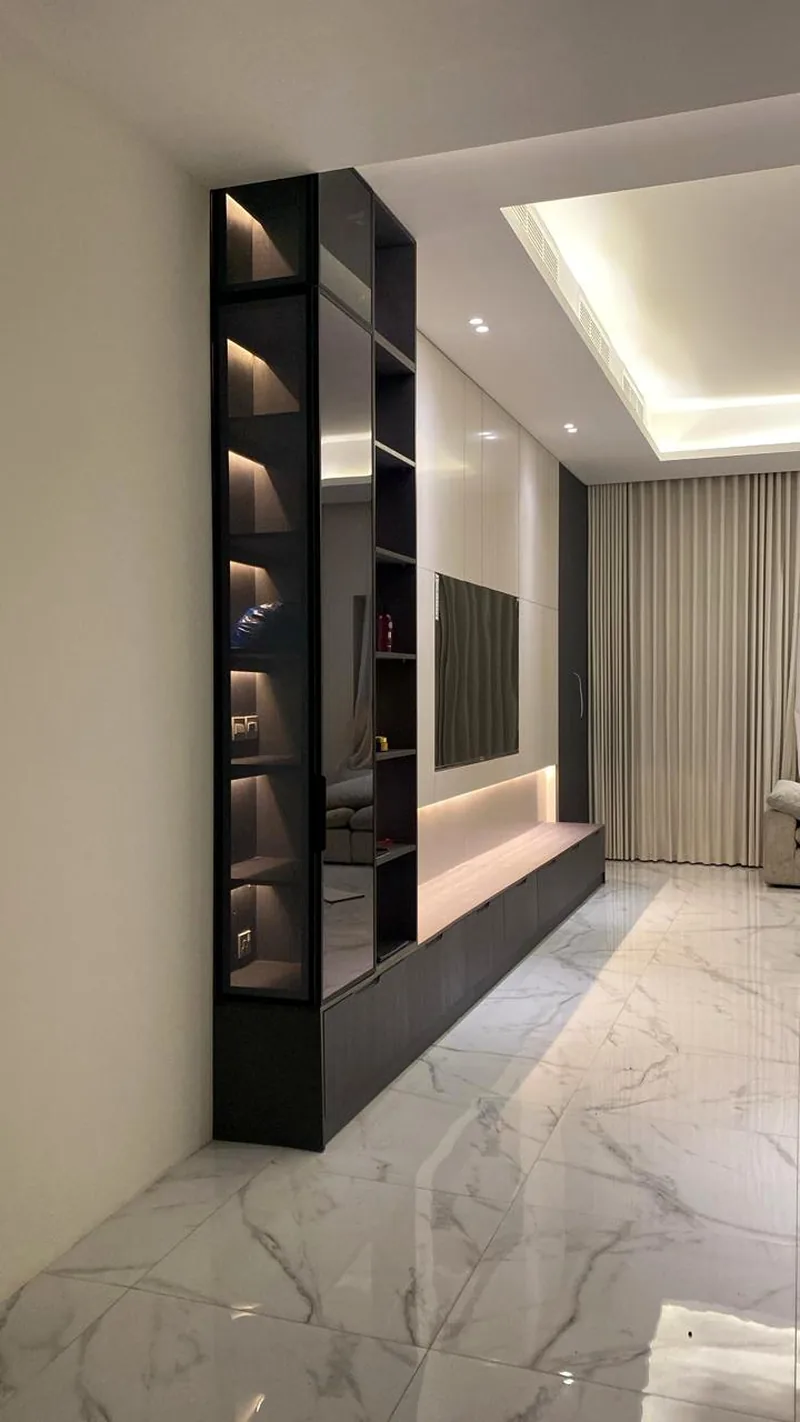
Wardrobes & Interior Joinery
Built-in wardrobes, storage walls, TV units and interior joinery formed around the room.
Explore service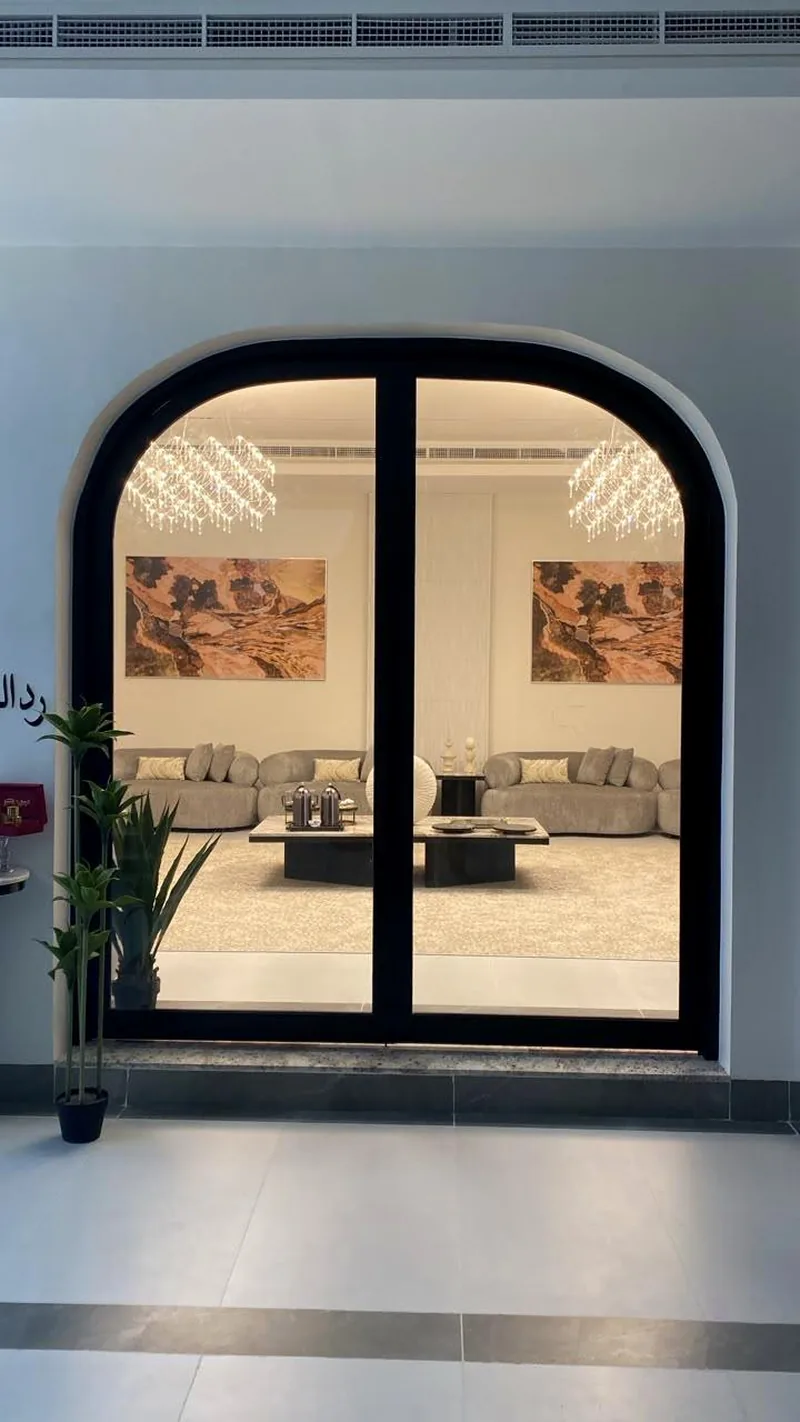
Glass & Aluminium Works
Sliding systems, framed entrances, shower glass, partitions and custom aluminium details.
Explore service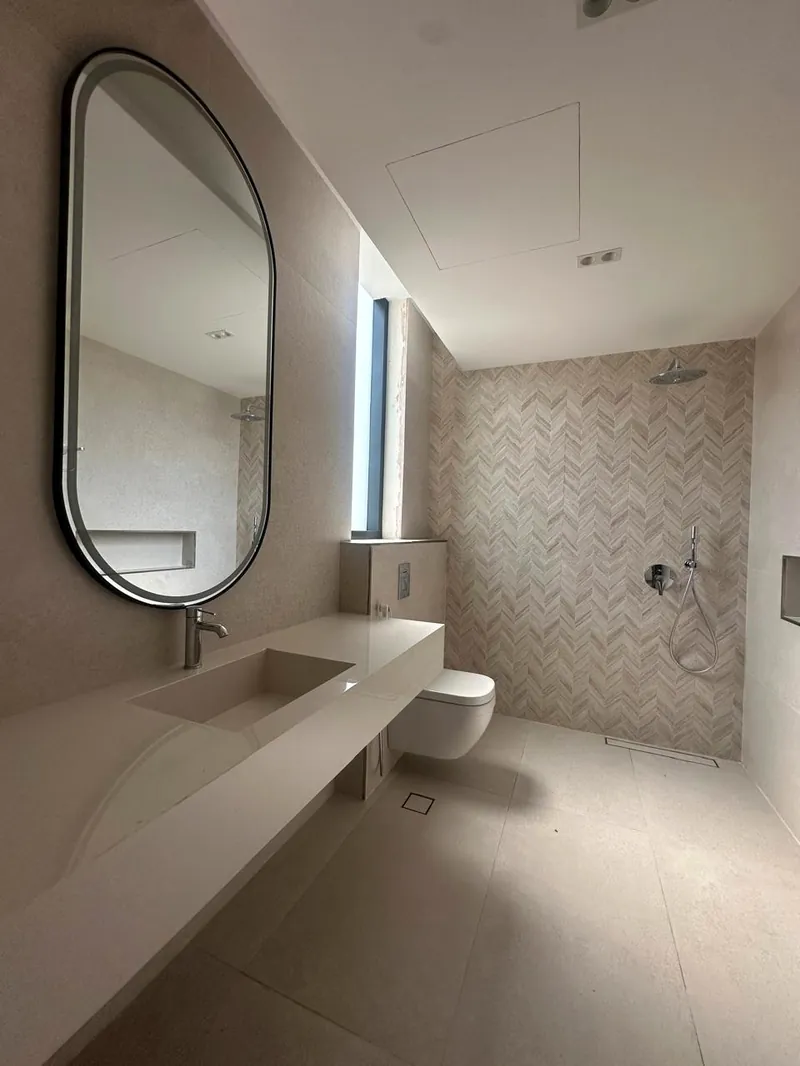
Interior Design & Decoration
Coordinated concepts, materials and interior details for residential and commercial spaces.
Explore serviceKitchens & Cabinetry